Save
Ask
Tour
Hide
Share
$839,999
21 Days On Site

12300 Bradington Terrace
Glen Allen, VA 23059

For Sale|Single Family Residence|Active
3
Beds
3
Total Baths
2
Full Baths
1
Partial Bath
2,932
SqFt
$286
/SqFt
1997
Built
Subdivision:
Bradington At Wyndham
County:
Henrico
Listing courtesy of Central Virginia Realty Inc (804) 475-4240
12300 Bradington Terrace12300 Bradington Terrace12300 Bradington Terrace12300 Bradington Terrace
Save
Ask
Tour
Hide
Share

Mortgage Calculator

Monthly Payment (Est.)

Enter an interest rate to see your estimated monthly payment.
Calculator powered by Showcase IDX, a Constellation1 Company. Copyright ©2026 Information is deemed reliable but not guaranteed.

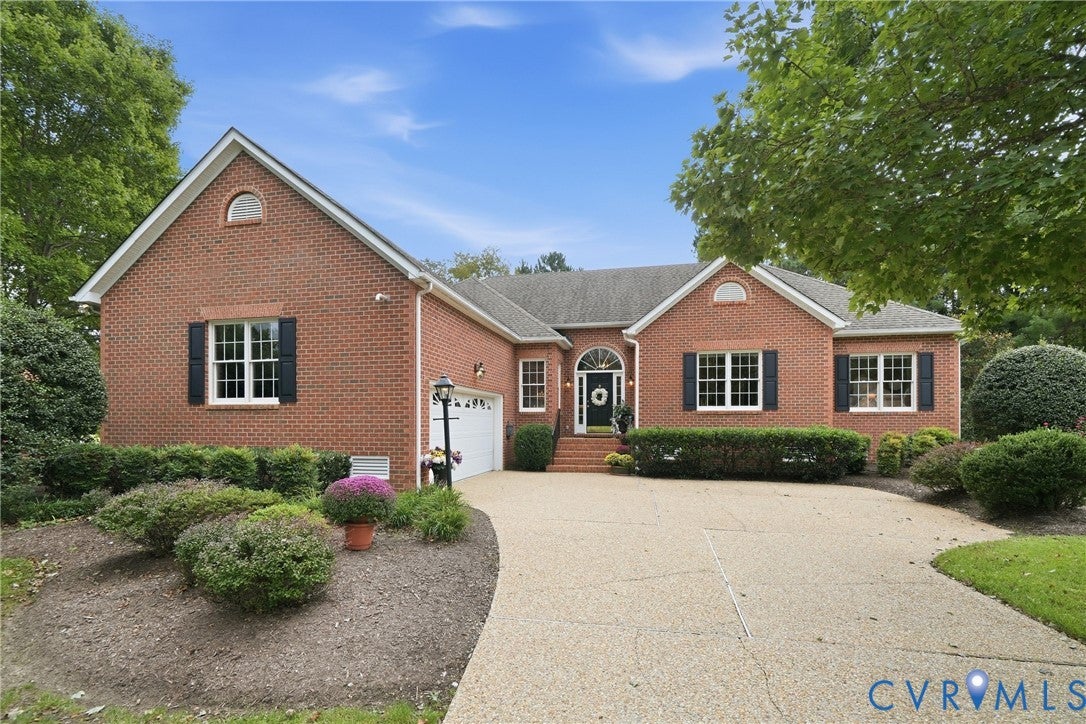
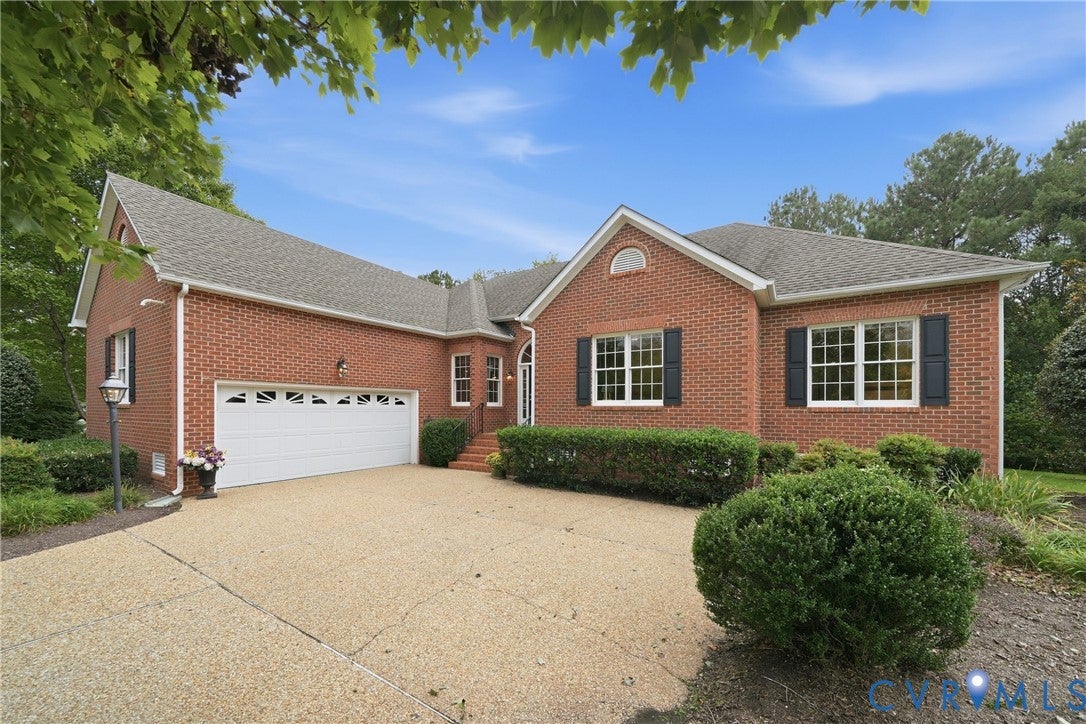
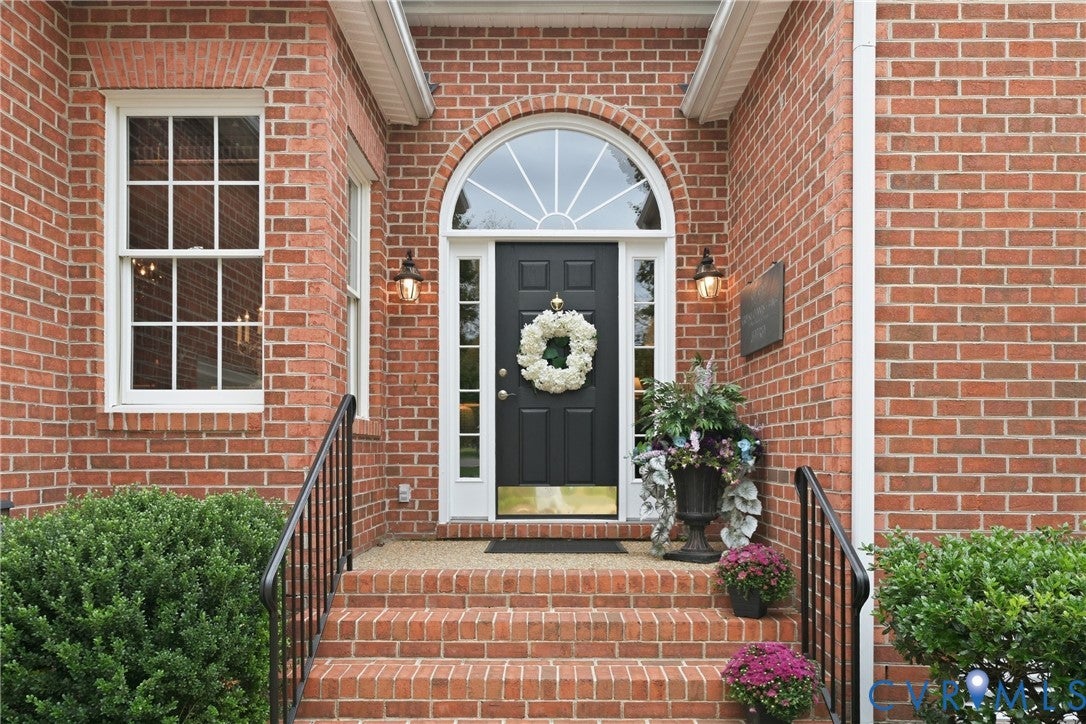
Welcome to 12300 Bradington Terrace! Beautifully maintained all-brick rancher offers exceptional one level living in the heart of Wyndham. Showcasing breathtaking views of Wyndham Lake, The Dominion Club, & golf course. Situated on a picturesque corner homesite w/ mature trees, this charming & elegant home offers privacy, beautiful outdoor spaces,& an ideal setting for entertaining. Step inside the spacious foyer & discover a formal dining room accented by columns, along w/ a gracious living room that flows seamlessly into the massive Florida room, providing an abundance of natural light & direct access to the rear patio and outdoor living spaces. The exceptional kitchen overlooks the inviting family room & features a gorgeous breakfast nook w/ spectacular views, a walk-in pantry, & convenient access to the laundry/mud room & half bath. The main living areas offer an open and comfortable flow. The bedroom wing features 3 spacious bedrooms & two full baths. The oversized primary suite is a true retreat, complete w/ a comfortable sitting area, generous wic, and a luxurious primary bath featuring a jetted tub. Beautiful architectural details upgrades are found throughout, including high ceilings, gas fireplace, recessed lighting, elegant light fixtures, ceiling fans, built-in bookcases, hardwood, tile & flooring, tray ceilings, crown molding, chair rail & picture-frame molding. The impressive laundry/mud room includes cabinetry and a sink, while the garage offers an epoxy floor, extensive cabinetry, and abundant storage. The home also features a 62’ x 27’ unfinished walk-up attic, offering tremendous potential for future expansion or additional storage. Enjoy the outdoors from the sizeable deck, rear patio, and covered outdoor area, all overlooking the beautifully landscaped, park-like setting. Additional features include an aggregate driveway & irrigation system. Immaculate, spacious, elegant, and filled with exceptional features must be seen to appreciate all it has to offer. Priced below appraised value!

Save
Ask
Tour
Hide
Share
Listing Snapshot
Price 
$839,999
Days On Site 
21 Days
Bedrooms 
3
Inside Area (SqFt) 
2,932 sqft
Total Baths 
3
Full Baths 
2
Partial Baths 
1
Lot Size 
0.3495 Acres
Year Built 
1997
MLS Number 
2626632
Status 
Active
Property Tax 
$6,142.1
HOA/Condo/Coop Fees 
$91.33 monthly
Sq Ft Source 
Assessor
Friends & Family
Recent Activity
a week agoPrice changed to $839,999
a week agoListing updated with changes from the MLS
3 weeks agoListing first seen on site
General Features
Acres 
0.3495
Attached Garage 
Yes
Disclosures 
Covenants Restrictions Disclosure, Disclosure On File
Garage 
Yes
Garage Spaces 
2
Levels 
One
Number Of Stories 
1
Parking 
AttachedDrivewayGarageGarage Door OpenerOversizedPaved
Property Sub Type 
Single Family Residence
Sewer 
Public Sewer
SqFt Above 
2932
Style 
Ranch
Water Source 
Public
Zoning 
R4C
Interior Features
Appliances 
Gas Water Heater
Basement 
Crawl Space
Cooling 
Central AirCeiling Fan(s)
Fireplace 
Yes
Fireplace Features 
Gas
Fireplaces 
1
Flooring 
TileWood
Heating 
Forced AirNatural Gas
Interior 
BookcasesBuilt-in FeaturesTray Ceiling(s)Ceiling Fan(s)Double VanityEat-in KitchenGranite CountersHigh CeilingsKitchen IslandPantryRecessed LightingWalk-In Closet(s)
Window Features 
Insulated Windows
FullBath 
Save
Ask
Tour
Hide
Share
Exterior Features
Construction Details 
BrickBlockVinyl Siding
Exterior 
Awning(s)
Lot Features 
Corner Lot
Patio And Porch 
DeckFront PorchPorch
Pool Features 
Outdoor PoolCommunity
Roof 
Composition
View 
Golf CourseWater
Waterfront Features 
Lake
Waterview 
Golf CourseWater
Windows/Doors 
Insulated Windows
Community Features
Accessibility Features 
Therapeutic Whirlpool
Association Amenities 
Management
Association Fee 
$274.0
Association Fee Frequency 
Quarterly
Community Features 
ClubhouseGolfPlaygroundPoolTennis Court(s)
MLS Area 
34 - Henrico
Schools
School District
Unknown
Elementary School
Shady Grove
Middle School
Short Pump
High School
Deep Run
All or a portion of the multiple Listing information is provided by the Central Virginia Regional Multiple Listing Service, LLC, from a copyrighted compilation of listings. All IDX information is provided exclusively for consumers’ personal, non-commercial use and may not be used for any purpose other than to identify prospective properties consumers may be interested in purchasing. All CVR MLS information provided is deemed reliable but is not guaranteed accurate. The compilation of Listings and each individual Listing are ©2026 Central Virginia Regional Multiple Listing Service, LLC. All rights reserved.


Last checked 2026-10-21 11:09 PM UTC.

Neighborhood & Commute
Source: Walkscore
Disclosure: Community information and market data powered by Constellation Data Labs. Information is deemed reliable but not guaranteed.
Save
Ask
Tour
Hide
Share